Lattimore Road, Wheathampstead, St. Albans

4 Bed Detached bungalow For Sale

Lattimore Road, Wheathampstead, St. Albans

£925,000

  • 4
  • 2
  • 2
Save to Shortlist Remove from Shortlist

or call us on 01727 836561

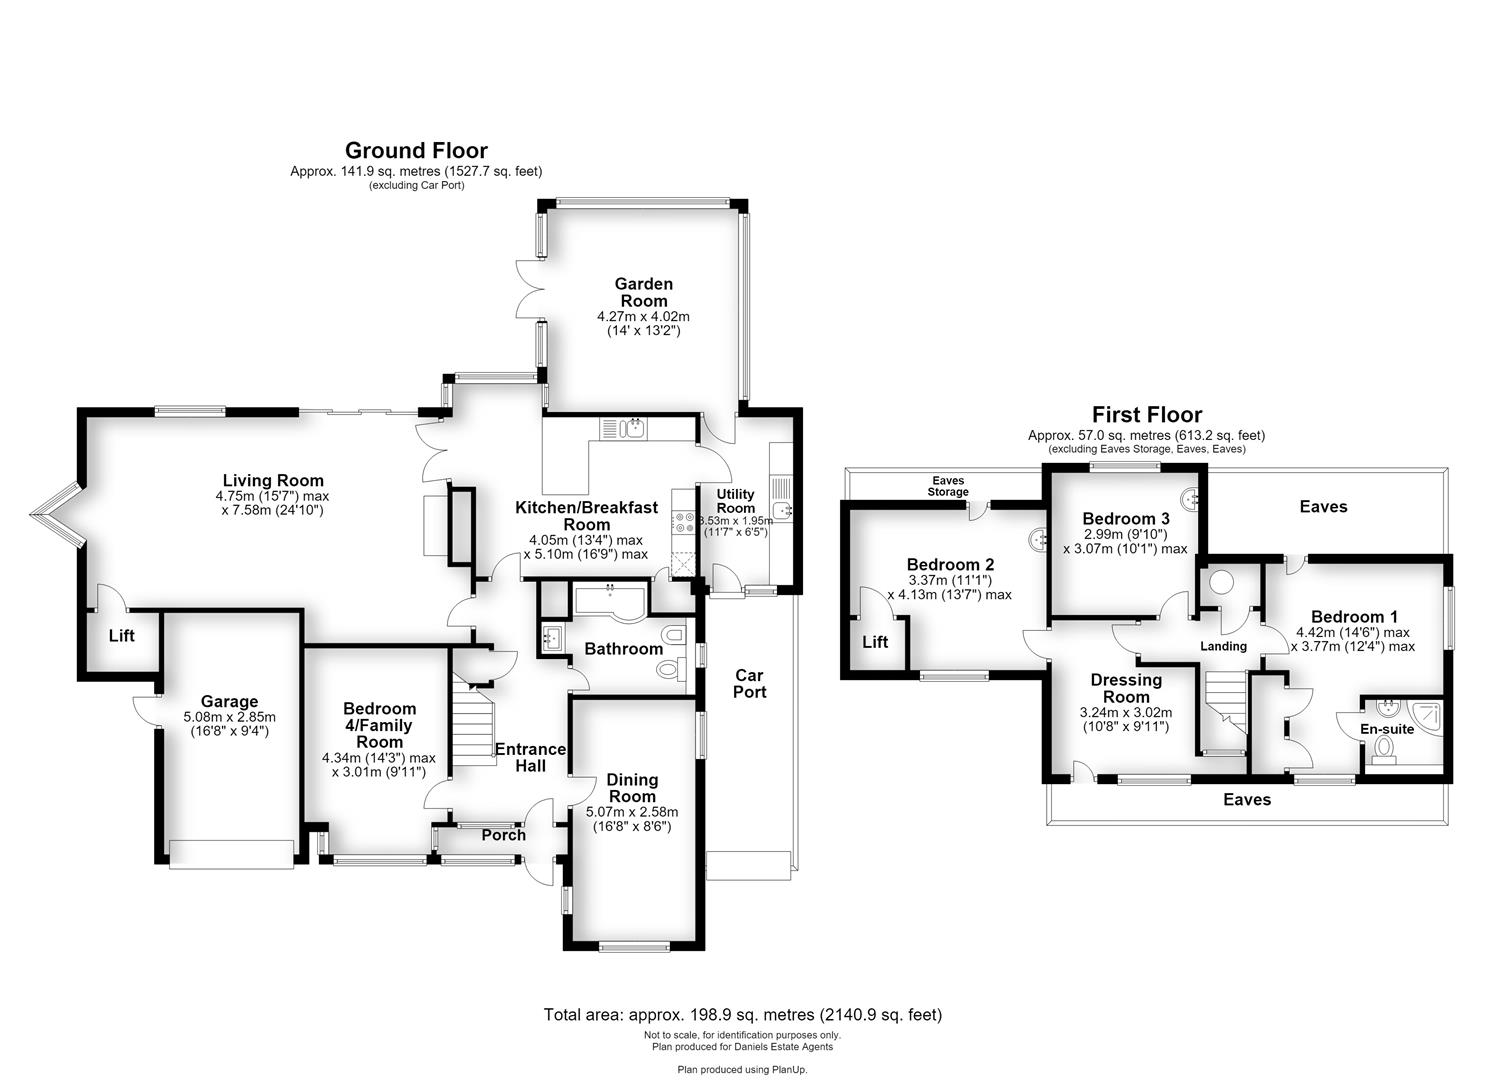
Entrance Porch

Front door. Tiled floor. Further door to:

Entrance Hallway

Parquet flooring. Stairs to first floor. Under stairs storage cupboard. Radiator. Alarm control panel. Cloaks cupboard. Part glazed doors to:

Bathroom

Re-fitted suite with a P-shaped bath/walk-in shower. Vanity unit with cupboards under. Tiled walls. Tiled floor. Back to wall WC. Bidet. Two chrome ladder style radiators. Frosted window to side. Downlighters.

Bedroom Four/Family Room

Bay window to front. Radiator.

Dining Room

Triple aspect with window to front and sides. Radiator.

Living Room

Windows and sliding patio doors to rear. Radiators. Lift to first floor. Feature fire place with fitted gas fire. Part glazed double doors to:

Kitchen/Breakfast Room

Part tiled, part parquet floor. Windows to rear. Wall and base mounted units. Glass fronted display cabinets. Built-in double oven and Neff induction hob. Integrated dishwasher. Under counter fridge. Larder cupboard housing water softener. Downlighters. Further window to Garden Room. Radiator.

Utility Room

Space for fridge freezer, washing machine and tumble drier. Wall mounted Worcester Bosch gas boiler. Sink unit with mixer taps over. Door to:

Garden Room

Downlighters. Electric underfloor heating. Three electric radiators. French doors to patio. Windows to side.

Landing

Access to loft space. Cupboard housing lagged hot water cylinder. Feature window to front with further glazed display area.

Bedroom One

Windows to front and side. Built-in wardrobe cupboards. Access to eaves storage. Radiator.

En-suite Shower

Back to wall WC. Wash hand basin with vanity unit. Shower enclosure with thermostatic shower. Downlighters.

Bedroom Two

Window to front. Access to eaves storage. Lift to ground floor. Wash hand basin. Radiator.

Bedroom Three

Window to rear. Radiator. Wash hand basin. Radiator.

Dressing Room

Window to front. Radiator. Access to loft space. Access to eaves storage.

Garage

Electric remote controlled door. Personal door to side.

Carport

Electric remote controlled garage door.

Rear Garden

A fantastic garden laid mainly to lawn with fencing to boundaries and flower and shrub borders. Two sheds, two greenhouses and a summer house. Access to front via side. Patio areas.

Front Garden

Parking for several vehicles. Raised lawned area and feature border. Electric car charge point. Hedging to boundary.

  • Generous plot of 0.21 acres

  • Chain free sale

  • A few minutes walk of the Village centre

  • Garage and carport with remote controlled electric doors

  • Triple glazing

  • Flexible accommodation of over 2000 sq ft

  • Off-street parking for several vehicles

  • Well maintained rear garden

  • 3/4 good size bedrooms

  • Two bathrooms

Floorplan

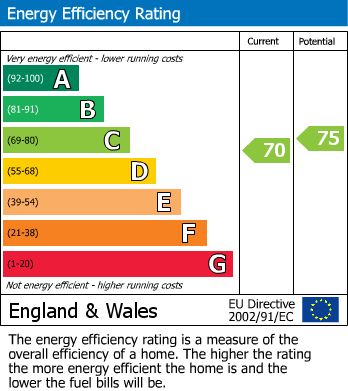
EPC